


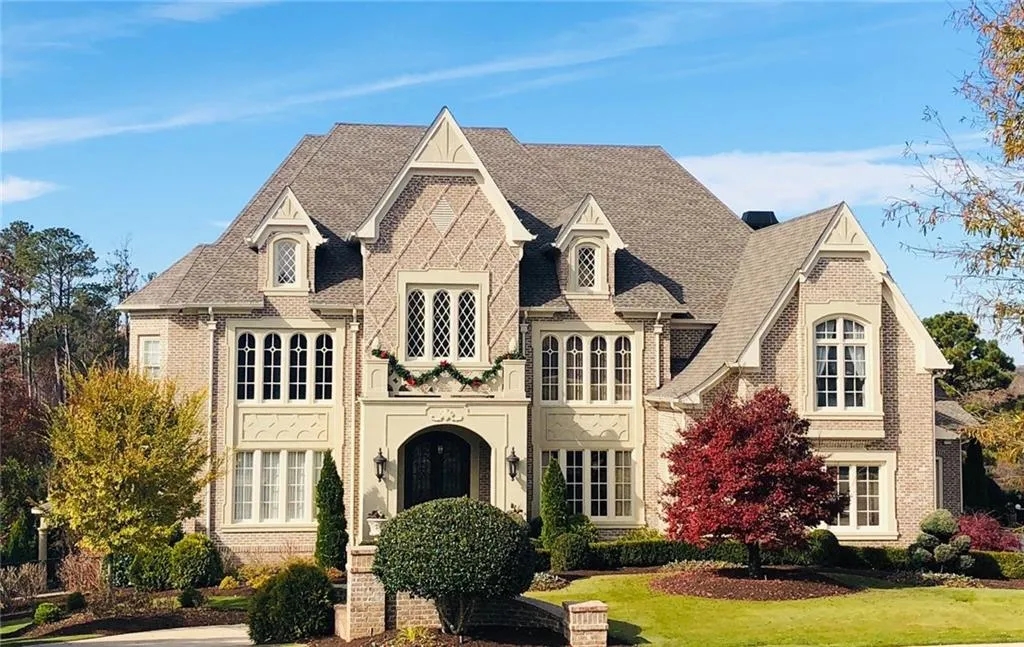
3214 Watsons Bend, Milton, Georgia 30004
Milton, GA 30004
1 / 16
About this home
Exquisite Executive Estate with Golf Course Views in The Manor Golf & Country Club. First time ever offered for sale, this extraordinary custom estate, built by luxury home builder, RJ Custom Homes, features 6 bedrooms, 6 full baths, and 2 half baths and is perfectly positioned with sweeping views of the 9th green at The Manor Golf & Country Club. Just a short three-minute walk to the clubhouse, golf course, tennis courts, and world-class amenities, this exceptional residence blends timeless architecture with superior craftsmanship. A dramatic 25-foot grand foyer with a double groin ceiling and imported Italian marble flooring creates an unforgettable first impression. Five-inch white oak hardwood floors, multiple fireplaces, along with expansive living spaces define the home’s elegant design. An impressive executive office featuring rich wood-paneled walls and a fireplace accented with elegant Taj Mahal quartzite surrounds. French door in the office opens to a covered deck with a second fireplace and golf course views. The gourmet kitchen features Wolf and Sub-Zero appliances, custom inset cabinetry, and a temperature-controlled walk-in wine cellar. The luxurious primary suite offers dual walk-in closets and spa-inspired his-and-her imported Italian marble showers. Oversized secondary bedrooms feature private ensuite baths, 10-foot bedroom ceilings, and soaring 12-foot hallway ceilings. The terrace level boasts 10-foot ceilings, a theater room, tornado room, entertaining bar, stone fireplace, and an unfinished private in-law apartment plumbed for a full kitchen and bathroom, offering endless possibilities for multi-generational living, guests, or future customization. Elevator ready with a dedicated shaft in place. Outdoor living is equally impressive with a resort-style pool, two covered outdoor fireplaces, a separate stone firepit, beautifully landscaped grounds, and a stately circular driveway. A rare opportunity to own one of The Manor’s finest custom homes, combining architectural grandeur, exceptional craftsmanship, and one of the community’s premier golf course settings. Photos are virtually staged for furniture and accessories.
Property details
- Property Type
- Single Family Residence
- Style
- Tudor
- Year Built
- 2013
- Heating
- Central, ENERGY STAR Qualified Equipment, Hot Water, Natural Gas
- Cooling
- Ceiling Fan(s), Central Air, Electric, Humidity Control, Multi Units
- Flooring
- Hardwood, Marble, Wood
- Foundation
- Concrete Perimeter
- Roof
- Shingle
- Exterior
- Blown-In Insulation, Brick 4 Sides, Spray Foam Insulation
- Sewer
- Public Sewer
- Water Source
- Public
- Pool
- Fenced, Gunite, Heated, In Ground, Pool/Spa Combo, Salt Water
- Levels
- Three Or More
- Garage Spaces
- 4
- Fireplaces
- 6
- HOA Fee
- $1,029 / quarterly
- Lot (acres)
- 1.34
- Subdivision
- The Manor