


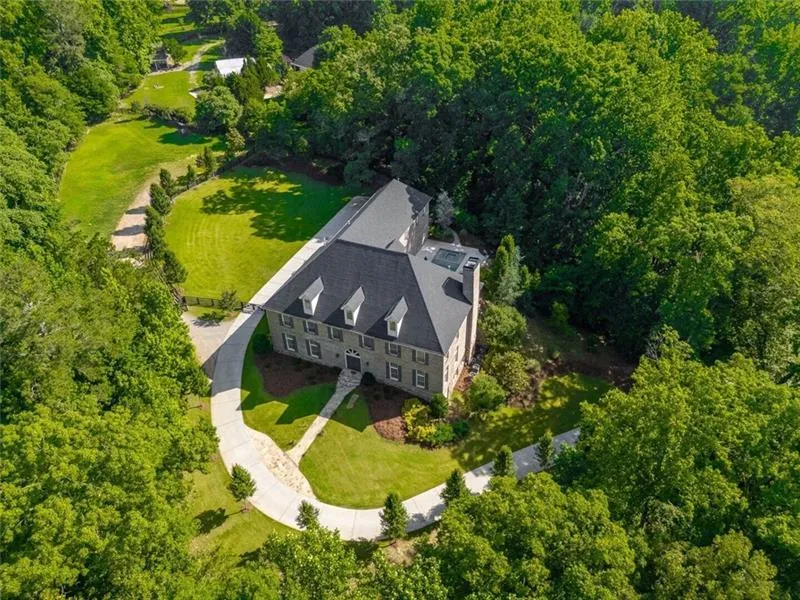
14695 Glencreek Way, Milton, Georgia 30004
Milton, GA 30004
1 / 49
About this home
Behind private gates, a tree-lined driveway crosses a creek and bridge to a custom-built 2017 Georgian estate set on 7.7+ pastoral acres in the heart of Milton - a rare offering at over 16,000 sq feet . Four-sides brick with soaring 12-foot ceilings on the main and 10-foot ceilings on the upper and lower levels, the home opens to a show-stopping, two-story foyer and sweeping double curved staircase. Signature wide-plank red oak floors flow across the main and upper levels, connecting expansive living spaces, and a sun-filled parlor/keeping room with French doors opening to the completely private pool area. The chef's kitchen is anchored by a dramatic quartzite island with a 3-inch mitered edge and breakfast bar, well-appointed with a Sub-Zero double refrigerator and full Wolf suite - induction cooktop, oven, and microwave. Six bedrooms and five full baths reside upstairs, including a serene primary suite with a true his-and-hers bath featuring double vanities and a double shower, an in-law/guest/teen suite wing accessible by back staircase and a light-filled wellness room complete with a custom-built sauna. Additional features include Control4 smart-home system, two LG washer-and-dryer sets (laundry capacity available on every level), an elevator-ready shaft, and a four-car garage. Outdoors, a heated, saltwater pool and spa overlook gated, fence-lined grounds with mature hardwoods and room for equestrian or hobby-farm pursuits. Expansive terrace level with theater and plenty of finished space ready to make it your own. Award-winning schools - Summit Hill Elementary, Hopewell Middle, and Cambridge High! Amazing, close-to-everything location with proximity to Bell Memorial Park, Downtown Milton, Downtown Alpharetta, Avalon, and GA-400.
Property details
- Property Type
- Single Family Residence
- Style
- Colonial, European, Traditional
- Year Built
- 2017
- Heating
- Central, Natural Gas, Zoned
- Cooling
- Ceiling Fan(s), Central Air, Zoned
- Flooring
- Hardwood
- Foundation
- Concrete Perimeter
- Roof
- Composition, Shingle
- Exterior
- Brick, Brick 4 Sides
- Sewer
- Septic Tank
- Water Source
- Public
- Pool
- Heated, In Ground, Pool Cover, Private, Salt Water
- Levels
- Two
- Garage Spaces
- 4
- Fireplaces
- 1
- Lot (acres)
- 7.723
- Subdivision
- Acreage