


140 Iveybrooke Lane Unit 75, Alpharetta, Georgia 30009
Alpharetta, GA 30009
1 / 43
About this home
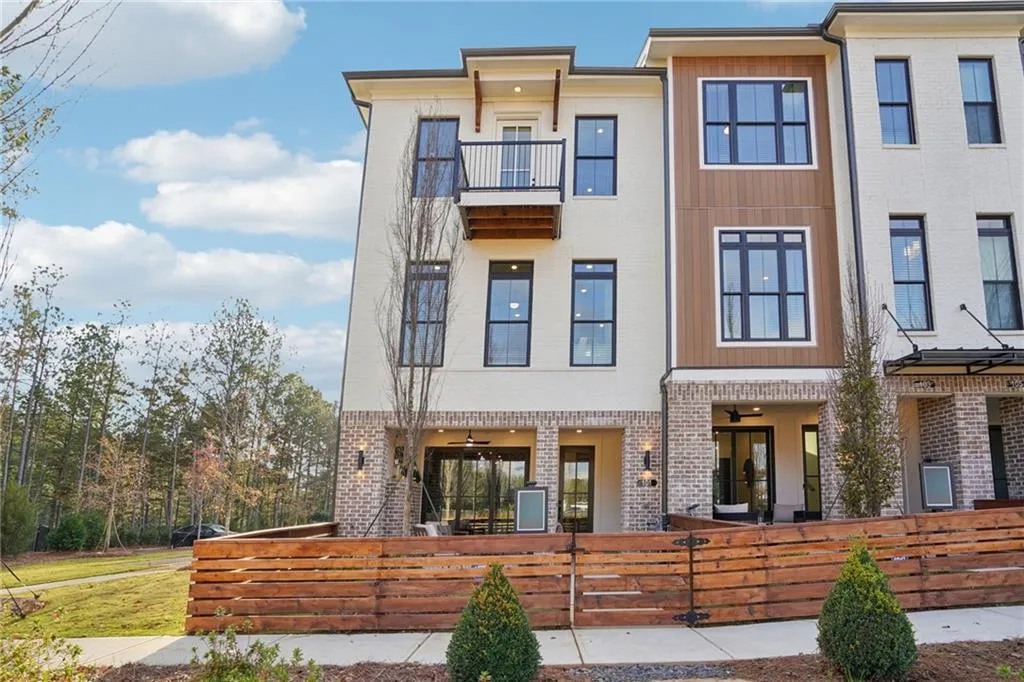
– The Benton I by The Providence Group! END UNIT! – Discover the perfect blend of modern design and everyday comfort in this beautifully appointed 3-bedroom, 2.5-bath townhome. Thoughtfully crafted with upscale finishes and flexible living spaces, this home is ideal for today’s dynamic lifestyle. You'll be welcomed with a private front entrance, fenced-in yard, and a covered terrace with an outdoor gas fireplace—a peaceful space to unwind or entertain in style. Step inside to a versatile ground-level flex room, perfect for a home office, workout space, or media room. Dual access through the front door and sliding glass doors fills the space with natural light and offers endless possibilities. Upstairs, the main living area boasts an airy open-concept layout that seamlessly connects the living, dining, and kitchen spaces. At the heart of it all is a chef-inspired kitchen featuring a generous island with Quartz countertops, 42” shaker-style cabinets with crown molding and soft-close doors, and GE stainless steel appliances. Just off the living space, a sunroom with access to a private wooden deck offers the perfect setting for morning coffee or evening cocktails. The upper level is home to a tranquil owner’s suite with a spa-like bath, featuring a separate tub and shower and walk-in closet, along with two additional bedrooms, each with access to their own shared outdoor deck, providing privacy and charm. This home features our Warm Wheat Collection. Location is key, and this townhome delivers—nestled just minutes from Avalon, Downtown Alpharetta, and within walking distance to Top Golf, Atlanta National Pickleball Club, and everyday conveniences. Whether you’re grabbing a bite, shopping, or enjoying a night out, everything is within easy reach. Photos and Virtual Tour are of previously built Benton I Plan. Ready to move in Nov. -Dec. 2026 [The Benton I]
Open houses
- Saturday, August 1 · 3:00 PM – 9:00 PM
- Sunday, August 16 · 5:00 PM – 9:00 PM
- Sunday, August 9 · 5:00 PM – 9:00 PM
- Sunday, August 2 · 5:00 PM – 9:00 PM
- Saturday, August 8 · 3:00 PM – 9:00 PM
- Saturday, August 15 · 3:00 AM – 9:00 PM
Property details
- Property Type
- Townhouse
- Style
- Contemporary, European
- Year Built
- 2026
- Heating
- Heat Pump, Natural Gas, Zoned
- Cooling
- Ceiling Fan(s), Central Air, Zoned
- Flooring
- Carpet, Ceramic Tile, Luxury Vinyl
- Foundation
- Raised, Slab
- Roof
- Shingle
- Exterior
- Brick 3 Sides, Brick Front, HardiPlank Type
- Sewer
- Public Sewer
- Water Source
- Public
- Pool
- None
- Levels
- Three Or More
- Garage Spaces
- 2
- Fireplaces
- 2
- HOA Fee
- $250 / monthly
- Subdivision
- IVEYBROOKE