


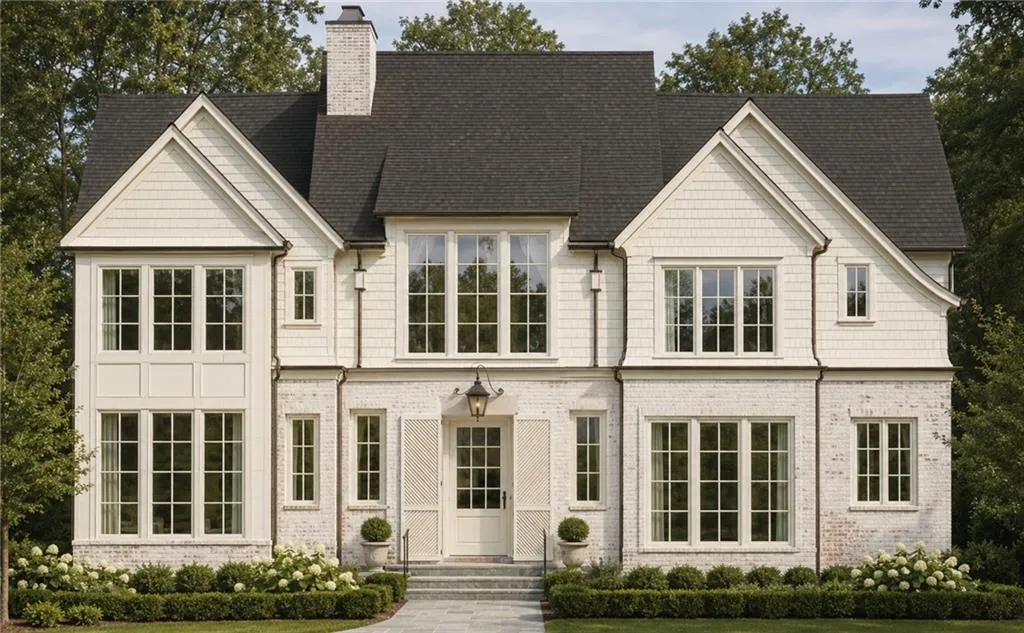
50 Wills Drive, Alpharetta, Georgia 30009
Alpharetta, GA 30009
1 / 4
About this home
Downtown Alpharetta New Construction—a rare offering from Cole Construction, designed by Linda McArthur. This 5-bedroom estate delivers 6 full and 3 half baths across a thoughtfully planned layout, with a private elevator connecting every level. The exterior pairs brick and cedar shake for timeless curb appeal. Outside, enjoy a resort-style pool with a cabana featuring its own half bath, ideal for entertaining. Inside, the chef's kitchen is backed by a full scullery, and two laundry rooms add everyday convenience across the home's living zones. The finished basement is built for gathering: a gym or media room, wet bar, and additional living space create a true lower-level retreat. Walk to downtown Alpharetta's restaurants, shops, and Wills Park for walking trails, dog parks and the equestrian center, and just a quick drive to Avalon from a home built for both luxury and livability.
Property details
- Property Type
- Single Family Residence
- Style
- French Provincial, Traditional
- Year Built
- 2026
- Heating
- Central
- Cooling
- Central Air, Electric, Zoned
- Flooring
- Hardwood
- Foundation
- Concrete Perimeter
- Roof
- Shingle
- Exterior
- Brick 4 Sides, Cedar
- Sewer
- Public Sewer
- Water Source
- Public
- Pool
- Gunite, In Ground, Pool/Spa Combo, Private
- Levels
- Three Or More
- Garage Spaces
- 3
- Fireplaces
- 2
- Lot (acres)
- 0.5051
- Subdivision
- Downtown Alpharetta