


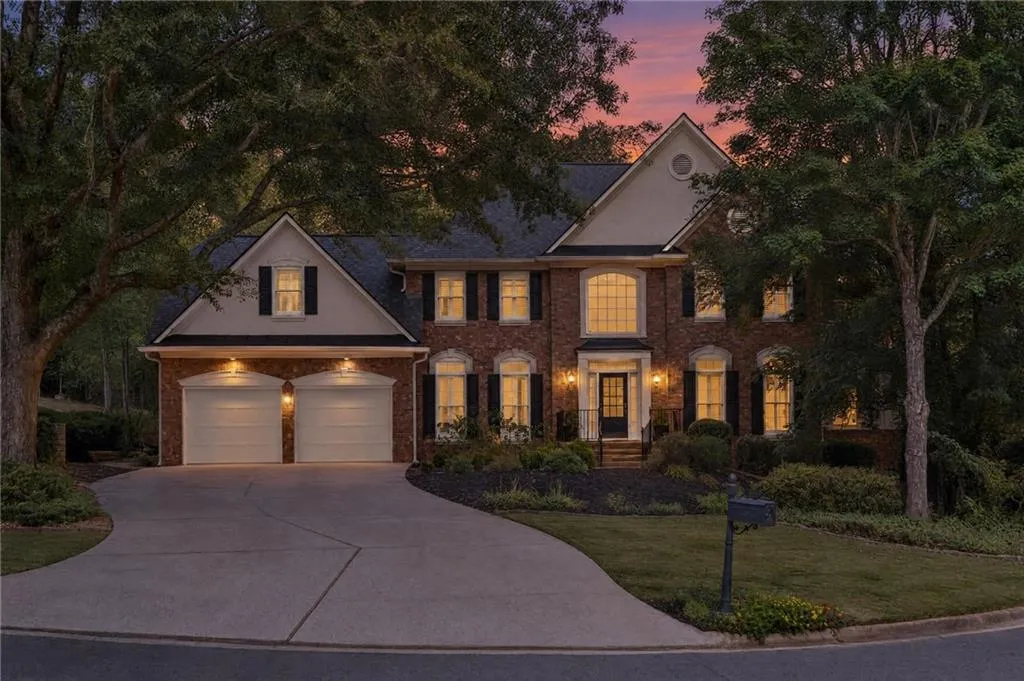
3955 Inverness Crossing, Roswell, Georgia 30075
Roswell, GA 30075
1 / 72
About this home
Rare multi-generational brick home in sought-after Inverness! This beautifully updated home offers 5 bedrooms, 4 full baths, and 1 half bath across three thoughtfully designed levels, with room for everyone to spread out. Incredible no-traffic cul-de-sac lot with private back-yard.
The main level shines with hardwood floors throughout and an oversized kitchen featuring a large island and quartz countertops, open to the family room. A generous dining room and a flexible formal living room or office round out the space. Off the family room, a huge sunroom offers endless possibilities as a game room or a light-filled office for two.
Upstairs, the primary suite is a true retreat, with a spacious bedroom, a spa-like bath with whirlpool tub, and two oversized walk-in closets. The showstopper is the enormous vaulted sunroom, wrapped in windows on every wall. Use it as a TV hideaway, yoga studio, home office, or whatever you can dream up. Two additional bedrooms, all exceptionally sized, share a hall bath with double vanity and the fourth bedroom has an ensuite bath. Upper-level laundry adds everyday convenience, and both front and back staircases (the back leading to the kitchen) make the home easy to live in.
The terrace level is a complete in-law or guest suite with its own private patio and private street-level entrance. It features a full kitchen, living room, dining area, office, an enormous bedroom, and a full bath with dual vanities. An accessible entry and roll-in shower add comfort and convenience.
Recent updates include a new HVAC system (2020), fresh interior paint, and new carpet. This one is truly move-in ready!
Inverness is beloved for a reason: a friendly, social community with top-notch amenities and easy access to the Roswell Riverwalk and area parks. This is a blink and miss it opportunity!
Open houses
- Saturday, October 3 · 6:00 PM – 9:00 PM
- Sunday, October 11 · 6:00 PM – 9:00 PM
Property details
- Property Type
- Single Family Residence
- Style
- Traditional
- Year Built
- 1995
- Heating
- Central, Forced Air, Natural Gas
- Cooling
- Ceiling Fan(s), Central Air, Dual, Multi Units, Zoned
- Flooring
- Carpet, Ceramic Tile, Hardwood, Luxury Vinyl
- Foundation
- Block
- Roof
- Composition
- Exterior
- Brick 3 Sides, Cement Siding, HardiPlank Type
- Sewer
- Public Sewer
- Water Source
- Public
- Pool
- None
- Levels
- Three Or More
- Garage Spaces
- 2
- Fireplaces
- 1
- HOA Fee
- $1,100 / annually
- Lot (acres)
- 0.5014
- Subdivision
- Inverness