


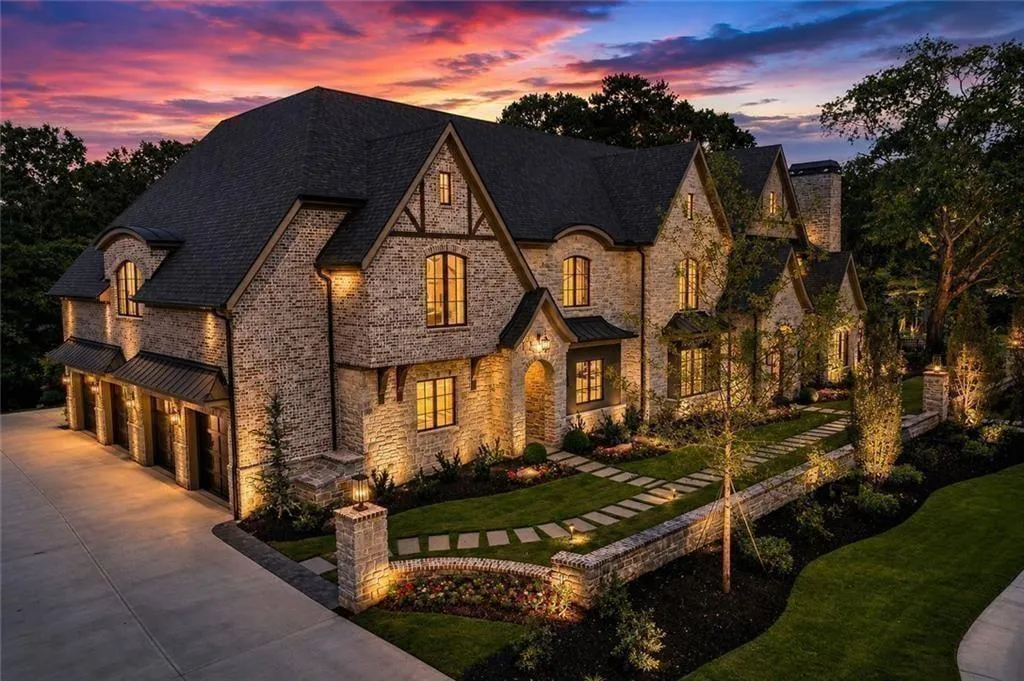
379 Milton Avenue, Alpharetta, Georgia 30009
Alpharetta, GA 30009
1 / 131
About this home
Another Premier Property by Castlestone Luxury Homes! This Estate Home is Just Minutes on Foot From Downtown Alpharetta and Offers Nearly 10,000 Square Feet of Resort-Style Indoor-Outdoor Living with Private Gated Entrance, 4-Car Garage (Potential for 6), Master Retreat on Main, Separate Nanny/Teen/In-Law Suite w/Full Kitchen, Spectacular Courtyard Area Featuring a Pool w/Waterfalls, Two Fire Walls, Bubblers, Hot Tub, Cabana, Outdoor Kitchen, Pool House, Vaulted Club Room, Theater/Golf Simulator Room, Gym, Elevator, Floor to Ceiling Glass Wine Vault and Less Than a 5 Minute Walk to Downtown Alpharetta. This Expansive, Bright Open Floor Plan Features Soaring Ceilings and Walls of Glass that Frame Unobstructed Views of the Backyard and Sparkling Pool. Grand Two Story Great Room w/ Custom Fireplace, Built-in Cabinets and Floating Stairs. Chef's Kitchen w/Two Islands, All Stainless Steel Wolf Appliances, Custom Cabinets and Oversized Scullery. Spacious Master Retreat on Main w/Custom Fireplace and Floor to Ceiling Sliders for Convenient Pool and Hot Tub Access! Master Spa w/Dual Vanity, Oversized Tiled Shower, Soaking Tub, His/Her Closets, Makeup Vanity and Dry Sauna. A Massive Man Cave Anchors the Entertainment Level That Includes a Full Wet Bar and Custom Wine Vault, Ideal for Game Days, Poker Nights, or Hosting Events. Grand Theater Room Could Double as a Golf Simulator. Overlook the Courtyard and Pool While Working Out in Your Private Weight Room and Fitness Studio. Outdoors, the Residence Transforms into a Private Resort, Featuring a Luxurious Pool w/ Waterfalls, Water Bubblers, and Two Firewalls that Create Incredible Day and Night Time Ambiance. Expansive Hardscape and Lounge Areas Provide Seamless Transition Between Sunbathing, Dining, and Evening Gatherings Under the Stars. A Large Cabana Serves as the Ultimate Outdoor Clubhouse, Complete with a TV Lounge, Green Egg, Gas Grill, Separate Flat-Top Grill, Pizza Oven, and Full Wet Bar. Whether Hosting a Saturday Tailgate, Catered Event, or a Relaxed Family Cookout, this Space is Engineered for Effortless Entertaining at Scale. A Flexible Mother-in-Law/Teen/Nanny Suite, Includes a Full Kitchen, Primary Bedroom, Living Room, and Private Front Entrance with Garage or Elevator Access for Complete Independence. This Layout is Ideal for Multi-Generational Living, Long-Term Guests, or On-Site Staff who Value Privacy. The Oversized 4-Car Garage (potential for 6) Features Glass Doors and Provides Ample Space for All the Toys, Luxury Vehicles and Golf Cart. Ideally Located, This Home is Just a Short Walk to Wills Park and the Heart of Alpharetta's Restaurants, Shops, Offering a Convenient Active Lifestyle.
Property details
- Property Type
- Single Family Residence
- Style
- Tudor, Traditional
- Year Built
- 2026
- Heating
- Central, ENERGY STAR Qualified Equipment, Zoned
- Cooling
- ENERGY STAR Qualified Equipment, Central Air, Ceiling Fan(s)
- Flooring
- Ceramic Tile, Hardwood, Tile
- Foundation
- Slab
- Roof
- Composition
- Exterior
- Brick 4 Sides, Brick, Stone
- Sewer
- Public Sewer
- Water Source
- Public
- Pool
- In Ground, Heated, Pool/Spa Combo, Private, Waterfall, Salt Water
- Levels
- Two
- Garage Spaces
- 4
- Fireplaces
- 6
- Lot (acres)
- 0.712
- Subdivision
- Downtown Alpharetta