


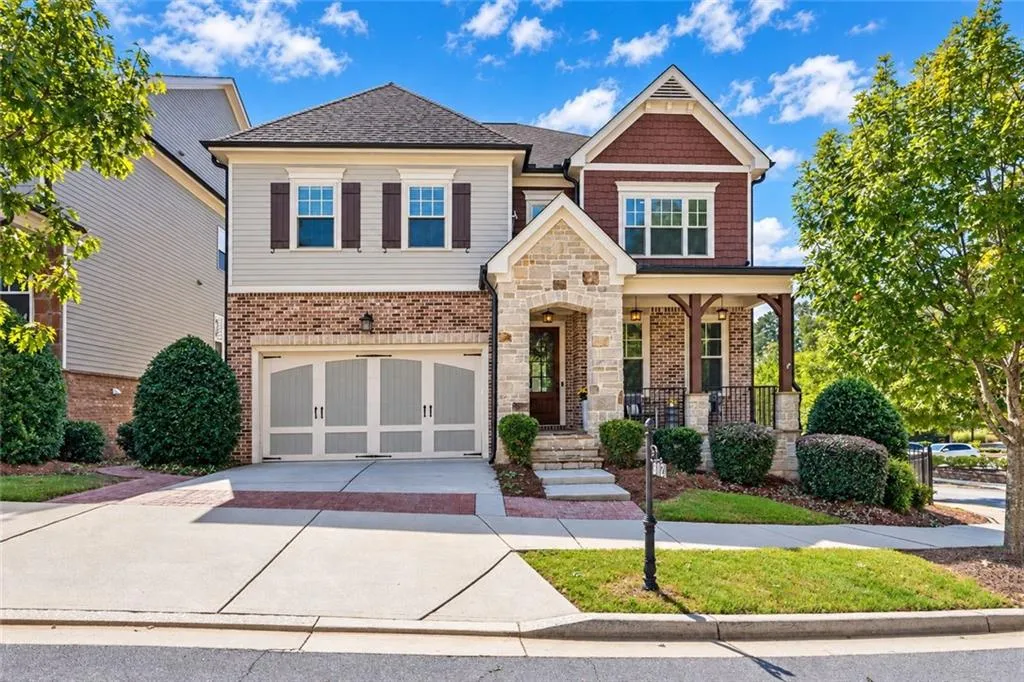
812 Olmsted Lane, Johns Creek, Georgia 30097
Johns Creek, GA 30097
1 / 47
About this home
Located within the highly sought-after Bellmoore Park lifestyle community, this exceptional three-sided brick residence offers the perfect blend of elegance, comfort, and everyday convenience. Set on a generous corner homesite, the beautifully upgraded home features refined finishes, an inviting open-concept floor plan, and a private backyard thoughtfully designed for effortless outdoor living. With a 24-hour staffed gated entrance and a location within walking distance of The Medley, this home offers an elevated Johns Creek lifestyle in an exceptional setting. A covered front porch welcomes you into a gracious foyer, where a main-level guest suite with a private full bathroom provides comfort and convenience, complemented by a separate powder room for guests. Hardwood floors and 10-foot ceilings enhance the open, thoughtfully designed layout, while coffered ceilings and a fireplace create an elegant focal point in the living room. A separate dining area is ideal for entertaining. The chef’s kitchen showcases an oversized island, beautiful cabinetry, and a spacious walk-in pantry, opening seamlessly to a light-filled family room framed by expansive windows. A convenient mudroom connects the kitchen to the two-car garage, complete with a universal EV charging station. Upstairs, the primary suite is oversized and double doors open to a spa-inspired bathroom with separate vanities, a makeup vanity, a freestanding bathtub with, huge shower and large custom split his-and-hers walk-in closets. Three additional spacious bedrooms provide ample closet space with custom built-ins and thoughtfully designed hanging systems. Two bedrooms share a beautifully appointed Jack-and-Jill bath, while the third bedroom enjoys the privacy of its own en-suite bathroom. Conveniently located on the second level, the laundry room adds ease to everyday living. The fully finished basement is designed for entertaining, with a living area, fireplace, dry bar, wine rack, projector, bedroom, and full bath. Outside, a stone patio with a fire pit overlooks a private, green backyard. Residents enjoy resort-style amenities, including a clubhouse, fitness center, tennis and basketball courts, swimming pool, and playground, all alongside top-rated schools.
Open houses
- Saturday, October 17 · 6:00 PM – 8:00 PM
- Sunday, October 18 · 6:00 PM – 8:00 PM
- Saturday, October 3 · 6:00 PM – 8:00 PM
- Saturday, October 10 · 6:00 PM – 8:00 PM
- Sunday, October 4 · 6:00 PM – 8:00 PM
- Sunday, October 11 · 6:00 PM – 8:00 PM
Property details
- Property Type
- Single Family Residence
- Style
- Traditional
- Year Built
- 2017
- Heating
- Forced Air
- Cooling
- Central Air
- Flooring
- Carpet, Ceramic Tile, Hardwood, Luxury Vinyl
- Foundation
- Slab
- Roof
- Composition, Ridge Vents, Shingle
- Exterior
- Brick 4 Sides, Stone, Vinyl Siding
- Sewer
- Public Sewer
- Water Source
- Public
- Pool
- None
- Levels
- Two
- Garage Spaces
- 2
- Fireplaces
- 2
- HOA Fee
- $338 / monthly
- Lot (acres)
- 0.224
- Subdivision
- BELLMOORE PARK