


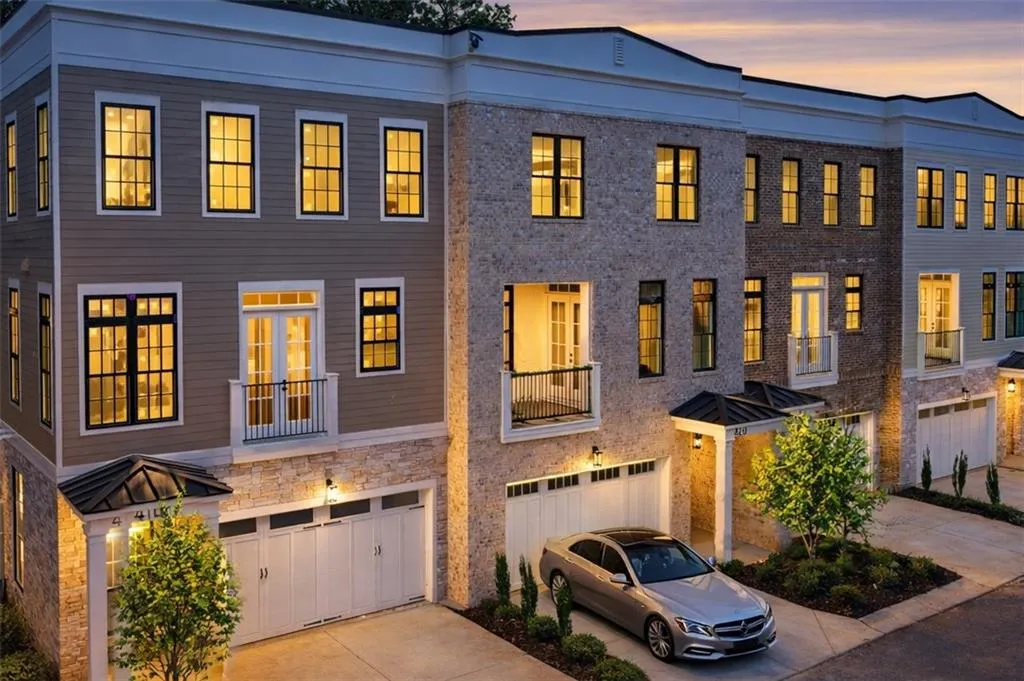
531 S Main Street Unit 330, Alpharetta, Georgia 30009
Alpharetta, GA 30009
1 / 43
About this home
Boutique 16-Unit Luxury Townhome Community in Alpharetta – Only 7 Homes Remain! Walking distance from Downtown Alpharetta and just 3 minutes from GA-400, with 120-acre Wills Park just steps away offering swimming, tennis, pickleball, walking trails, an equestrian park, and more. Move-in ready with closeout incentives, including $20,000 Flex Cash with the preferred lender, a free upgrade package for contracts bound by 08/30/2026, and rates as low as 3.25% temporary buy-down with the preferred lender. Starting from $1,099,000. Built by luxury builder Octave, these elevator-ready townhomes offer 3 finished levels with the option for a 3-stop elevator. Designed for luxury living, each home features a gourmet kitchen with custom cabinetry, an oversized quartz waterfall island, walk-in pantry, and Thermador appliances. Additional highlights include 7-inch hardwood floors throughout, 8-foot interior doors, custom built-ins, a private office, fitness room, formal dining area, oversized laundry room on the primary level, and a spa-inspired primary suite with a wet room, soaking tub, double vanities, and spacious walk-in closet. Covered balconies on every level and a walk-out covered patio provide exceptional outdoor living. Model Home Open Wednesday–Sunday. Appointments available Monday and Tuesday. Model Home Hours: Open Wednesday–Sunday. Appointments available Monday and Tuesday. Model Home Hours: Open Wednesday–Sunday. Appointments available Monday and Tuesday.
Open houses
- Wednesday, October 14 · 4:00 PM – 10:00 PM
- Thursday, October 15 · 4:00 PM – 10:00 PM
- Saturday, October 17 · 4:00 PM – 10:00 PM
- Friday, October 16 · 4:00 PM – 9:00 PM
- Sunday, October 18 · 5:00 PM – 9:00 PM
Property details
- Property Type
- Townhouse
- Style
- European, Traditional
- Year Built
- 2026
- Heating
- Central, Forced Air, Zoned
- Cooling
- Central Air
- Flooring
- Hardwood, Stone
- Foundation
- Concrete Perimeter, Slab
- Roof
- Composition
- Exterior
- Brick 3 Sides, Cement Siding, Other
- Sewer
- Public Sewer
- Water Source
- Public
- Pool
- None
- Levels
- Three Or More
- Garage Spaces
- 2
- Fireplaces
- 1
- HOA Fee
- $300 / monthly
- Subdivision
- Wills Overlook