


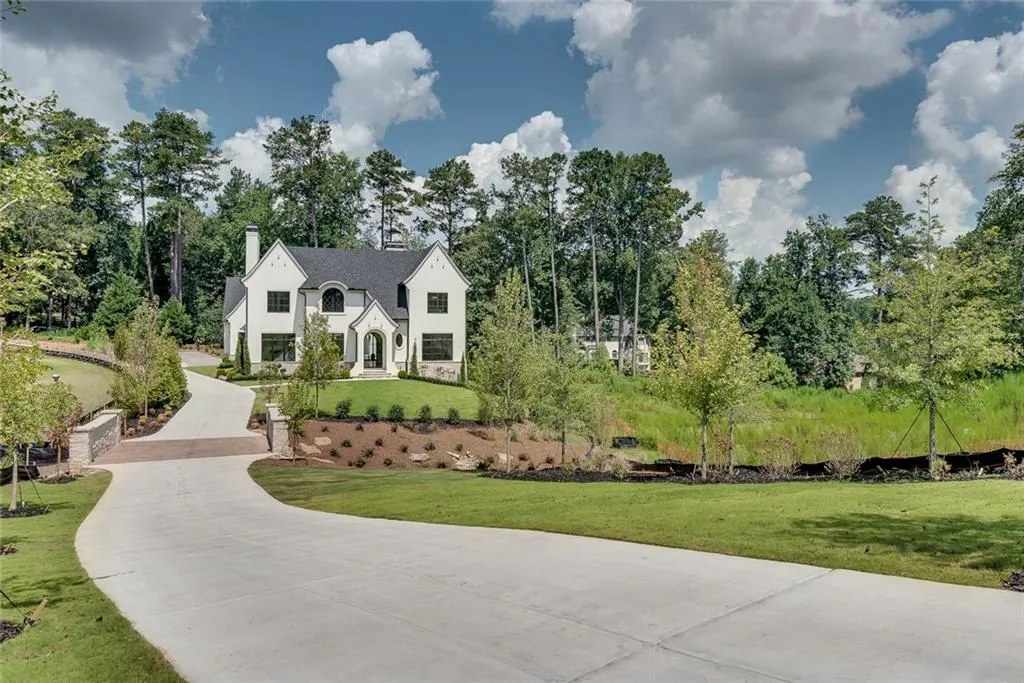
130 Bridge Way, Alpharetta, Georgia 30005
Alpharetta, GA 30005
1 / 104
About this home
Do not miss this rare opportunity to own this brand new refined custom estate where dramatic architecture, exceptional craftsmanship, and resort-style living come together. An extraordinary custom built new construction residence where timeless European-inspired architecture meets fresh, sophisticated design. From the moment you arrive, the sweeping drive, your own stone bridge, manicured landscaping, graceful rooflines, stone accents, and dramatic arched steel-and-glass entry create an unforgettable first impression. Inside, a soaring foyer introduces a home filled with architectural artistry. Curved archways, custom millwork, statement lighting, wide-plank hardwood floors, and a sculptural staircase establish an atmosphere of understated elegance. The formal dining room provides a beautiful setting for memorable gatherings, while a glass-enclosed wine room and adjoining serving gallery add a truly distinctive entertaining experience. At the heart of the home, an impressive chef's kitchen showcases finely crafted cabinetry, an expansive stone-topped island, professional-style appliances, a statement range hood, pot filler, and refined designer finishes. A separate, fully appointed prep kitchen and generous pantry provide outstanding functionality while keeping the main kitchen ready for entertainment. The kitchen opens seamlessly to the spectacular great room, where a vaulted ceiling with substantial wood beams, custom arched built-ins, and a striking fireplace creates warmth and grandeur. Walls of glass connect the interior to the covered outdoor living area and private courtyard beyond. Designed to rival a luxury resort, the outdoor retreat features a sparkling pool, raised spa, water features, fire bowls, and an architecturally stunning pavilion with a stone fireplace. The intimate, beautifully enclosed setting offers an exceptional backdrop for both quiet afternoons and elegant evening gatherings. The serene primary retreat is a destination of its own, with a soaring beamed ceiling, contemporary fireplace, and expansive windows. Its spa-inspired bath is beautifully appointed with an oversized glass-enclosed shower, exquisite stonework, dual vanities, designer lighting, and striking architectural windows. An exceptional custom dressing room offers abundant built-in storage, display cabinetry, a center island, and boutique-style details. Additional highlights include beautifully finished secondary suites, thoughtfully designed baths, a handsome private study with custom cabinetry and steel-and-glass doors, extensive built-ins, a well-appointed mudroom, and remarkable storage throughout. Every space has been composed with a meticulous eye for proportion, materials, and detail. Elegant yet inviting, grand yet livable, this exceptional residence offers an elevated lifestyle and a level of craftsmanship that must be experienced in person. This is your brand new dream home ready now, without all the efforts and time it takes to create and wait on the completion of your masterpiece. Not all photos have been taken yet and a video will be created soon and added to this listing. The beautiful oversized 3 car attached garage with custom glass doors will be included in the additional photos still to come. More Photos of the lot still to come. Home also has an already installed Generac 26KW/110amps. So you will never lose power. Low Voltage wiring has also been installed with a full audio and video capability in the home. Speakers and Security System installed. ( Note: County and City Tax information and accurte TAX ID number has not been updated since this is a new home and newly divided lot/land. As soon as we get this information it will be posted. HOA amounts have not been set as of yet. Still in process. Stated amounts of $0 in the listing below are not the actual amounts. )
Property details
- Property Type
- Single Family Residence
- Style
- European, Modern
- Year Built
- 2026
- Heating
- Central, ENERGY STAR Qualified Equipment, Forced Air, Zoned
- Cooling
- ENERGY STAR Qualified Equipment, Ceiling Fan(s), Central Air, Multi Units, Zoned
- Flooring
- Ceramic Tile, Hardwood, Stone
- Foundation
- Concrete Perimeter, Slab
- Roof
- Composition, Shingle
- Exterior
- Stucco, Stone
- Sewer
- Public Sewer
- Water Source
- Public
- Pool
- Gunite, In Ground, Pool/Spa Combo, Salt Water, Waterfall, Private
- Levels
- Two
- Garage Spaces
- 3
- Fireplaces
- 4
- Lot (acres)
- 1
- Subdivision
- The Bridges