


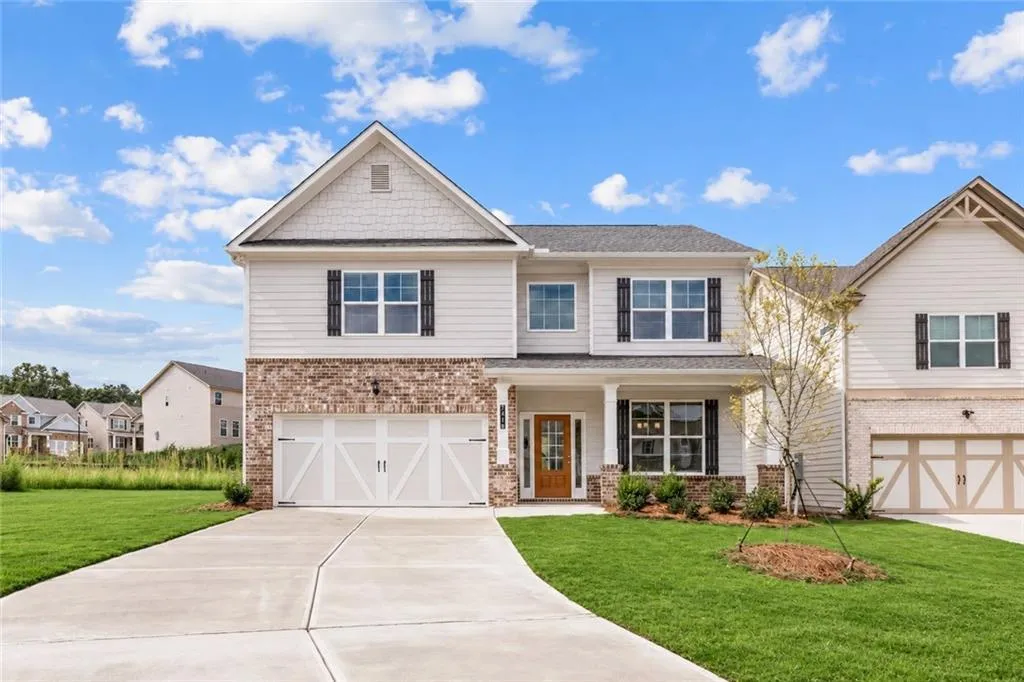
7419 Rocklin Lane, Flowery Branch, Georgia 30542
Flowery Branch, GA 30542
1 / 32
About this home
QUICK MOVE IN! Lot #82 – Lakewood Plan. LOCATED IN CUL DE SAC. Ideally positioned just steps from the neighborhood park, this stunning Lakewood plan offers the perfect blend of elegance, comfort, and everyday functionality. HUGE LEVEL BACKYARD. This spacious 5-bedroom, 3.5-bath residence features a thoughtfully designed open-concept layout filled with natural light throughout. A formal dining room provides a refined setting for hosting and special gatherings, while the chef-inspired kitchen seamlessly overlooks the inviting family room with a cozy fireplace—creating the perfect space for both entertaining and relaxed living. The kitchen is beautifully appointed with a large island, granite countertops, stainless steel appliances, abundant cabinetry, and a walk-in pantry. Upstairs, the expansive primary suite serves as a true retreat, complete with a private sitting area, tray ceiling, and an oversized walk-in closet. Generously sized secondary bedrooms and a conveniently located upstairs laundry room add to the home’s functionality and comfort. Photos are representative builder stock images.
Open houses
- Sunday, October 4 · 5:00 PM – 9:00 PMQUICK MOVE IN! Lot #82 – Lakewood Plan. LOCATED IN CUL DE SAC. Ideally positioned just steps from the neighborhood park, this stunning Lakewood plan offers the perfect blend of elegance, comfort, and everyday functionality. HUGE LEVEL BACKYARD. This spacious 5-bedroom, 3.5-bath residence features a thoughtfully designed open-concept layout filled with natural light throughout. A formal dining room provides a refined setting for hosting and special gatherings, while the chef-inspired kitchen.
- Wednesday, October 7 · 4:00 PM – 9:00 PMQUICK MOVE IN! Lot #82 – Lakewood Plan. LOCATED IN CUL DE SAC. Ideally positioned just steps from the neighborhood park, this stunning Lakewood plan offers the perfect blend of elegance, comfort, and everyday functionality. HUGE LEVEL BACKYARD. This spacious 5-bedroom, 3.5-bath residence features a thoughtfully designed open-concept layout filled with natural light throughout. A formal dining room provides a refined setting for hosting and special gatherings, while the chef-inspired kitchen.
- Monday, October 5 · 4:00 PM – 9:00 PMQUICK MOVE IN! Lot #82 – Lakewood Plan. LOCATED IN CUL DE SAC. Ideally positioned just steps from the neighborhood park, this stunning Lakewood plan offers the perfect blend of elegance, comfort, and everyday functionality. HUGE LEVEL BACKYARD. This spacious 5-bedroom, 3.5-bath residence features a thoughtfully designed open-concept layout filled with natural light throughout. A formal dining room provides a refined setting for hosting and special gatherings, while the chef-inspired kitchen.
- Friday, October 2 · 4:00 PM – 9:00 PMQUICK MOVE IN! Lot #82 – Lakewood Plan. LOCATED IN CUL DE SAC. Ideally positioned just steps from the neighborhood park, this stunning Lakewood plan offers the perfect blend of elegance, comfort, and everyday functionality. HUGE LEVEL BACKYARD. This spacious 5-bedroom, 3.5-bath residence features a thoughtfully designed open-concept layout filled with natural light throughout. A formal dining room provides a refined setting for hosting and special gatherings, while the chef-inspired kitchen.
- Tuesday, October 6 · 4:00 PM – 9:00 PMQUICK MOVE IN! Lot #82 – Lakewood Plan. LOCATED IN CUL DE SAC. Ideally positioned just steps from the neighborhood park, this stunning Lakewood plan offers the perfect blend of elegance, comfort, and everyday functionality. HUGE LEVEL BACKYARD. This spacious 5-bedroom, 3.5-bath residence features a thoughtfully designed open-concept layout filled with natural light throughout. A formal dining room provides a refined setting for hosting and special gatherings, while the chef-inspired kitchen.
- Friday, October 9 · 4:00 PM – 9:00 PMQUICK MOVE IN! Lot #82 – Lakewood Plan. LOCATED IN CUL DE SAC. Ideally positioned just steps from the neighborhood park, this stunning Lakewood plan offers the perfect blend of elegance, comfort, and everyday functionality. HUGE LEVEL BACKYARD. This spacious 5-bedroom, 3.5-bath residence features a thoughtfully designed open-concept layout filled with natural light throughout. A formal dining room provides a refined setting for hosting and special gatherings, while the chef-inspired kitchen.
- Thursday, October 8 · 4:00 PM – 9:00 PMQUICK MOVE IN! Lot #82 – Lakewood Plan. LOCATED IN CUL DE SAC. Ideally positioned just steps from the neighborhood park, this stunning Lakewood plan offers the perfect blend of elegance, comfort, and everyday functionality. HUGE LEVEL BACKYARD. This spacious 5-bedroom, 3.5-bath residence features a thoughtfully designed open-concept layout filled with natural light throughout. A formal dining room provides a refined setting for hosting and special gatherings, while the chef-inspired kitchen.
- Saturday, October 3 · 4:00 AM – 9:00 PMQUICK MOVE IN! Lot #82 – Lakewood Plan. LOCATED IN CUL DE SAC. Ideally positioned just steps from the neighborhood park, this stunning Lakewood plan offers the perfect blend of elegance, comfort, and everyday functionality. HUGE LEVEL BACKYARD. This spacious 5-bedroom, 3.5-bath residence features a thoughtfully designed open-concept layout filled with natural light throughout. A formal dining room provides a refined setting for hosting and special gatherings, while the chef-inspired kitchen.
Property details
- Property Type
- Single Family Residence
- Style
- Craftsman
- Year Built
- 2026
- Heating
- Central, Electric, Forced Air
- Cooling
- Ceiling Fan(s), Central Air, Zoned
- Flooring
- Ceramic Tile, Luxury Vinyl
- Foundation
- Slab
- Roof
- Composition
- Exterior
- Brick, HardiPlank Type
- Sewer
- Public Sewer
- Water Source
- Public
- Pool
- None
- Levels
- Two
- Garage Spaces
- 2
- Fireplaces
- 1
- HOA Fee
- $1,380 / annually
- Lot (acres)
- 0.18
- Subdivision
- Clark Farms