


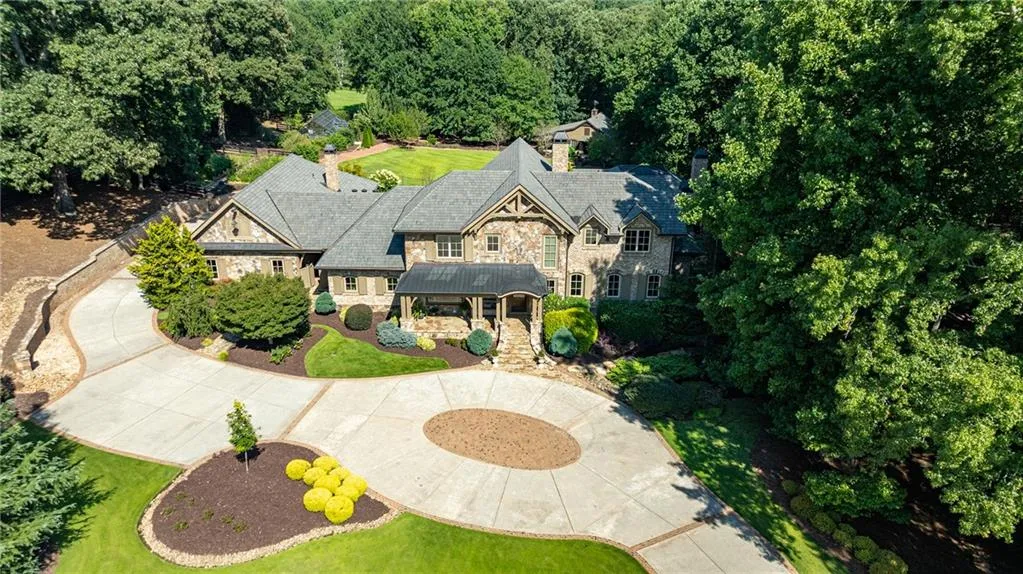
1415 Liberty Grove Road, Alpharetta, Georgia 30004
Alpharetta, GA 30004
1 / 98
About this home
Exceptional Custom French Country Estate.
This exceptional custom-built French Country estate showcases timeless architecture, extraordinary craftsmanship, and resort-style indoor and outdoor living. The home features a main-level primary suite and guest suite, two additional bedroom suites upstairs, and an expansive finished basement.
Brick and stone construction, a covered front porch, side-entry three-car garage, gated driveway, and beautifully landscaped grounds create an impressive first impression. The walk-out rear opens to a covered outdoor living area featuring a stone fireplace, built-in bookcases, coffered ceiling, outdoor kitchen, and pool bathroom. The outdoor kitchen includes a stainless steel grill, copper hood, premium appliances, a Large Green Egg, and leathered granite countertops. The adjacent saltwater infinity-edge pool features a pebble finish, elevated spa, waterfall, and stone decking, while a lower-level patio with fire pit provides additional entertaining space.
The interior is defined by exceptional custom details including reclaimed wide-plank hardwood floors, arched doorways, vaulted and coffered ceilings, exposed beams, walnut cabinetry, custom moldings, and Rocky Mountain hardware. The dramatic two-story family room features a stone fireplace and impressive elk-antler chandelier. The gourmet kitchen offers custom inset cabinetry, 2-inch quartzite countertops, a 5.5’ x 9’ island, 48-inch Wolf range, Sub-Zero refrigeration, warming drawers, coffee bar, beverage cooler, and walk-in pantry.
The primary suite includes a vaulted beamed ceiling, private sitting room, luxurious marble bath with heated floors, and custom walk-in closets. Upstairs are two additional bedroom suites and a gallery overlooking the family room.
The finished basement offers a bedroom/exercise room, media room, billiard room, family room with stone fireplace, wet bar, steam shower, and refrigerated wine cellar with capacity for approximately 750 bottles. A storm cellar is also included.
Additional highlights include a 20' X 32' Greenhouse with reclaimed Chicago brick flooring and automated features, plus a 26' X 26' detached barn/garage/workshop with power, unfinished loft, and 12-foot shed-roof extension. Other notable amenities include Pella windows and doors, foam insulation, central vacuum, Sonos surround sound, five HVAC systems, two tankless water heaters, whole-home water filtration, and closed-circuit security.
A truly exceptional estate offering privacy, craftsmanship, sophisticated finishes, and unparalleled amenities for both everyday living and entertaining.
Property details
- Property Type
- Single Family Residence
- Style
- Craftsman, French Provincial
- Year Built
- 2013
- Heating
- Central, Forced Air, Gravity, Propane
- Cooling
- Central Air, Electric, Electric Air Filter, Humidity Control
- Flooring
- Hardwood, Marble, Tile, Wood
- Foundation
- Concrete Perimeter, Slab
- Roof
- Other
- Exterior
- Brick, Spray Foam Insulation, Stone
- Sewer
- Septic Tank
- Water Source
- Public, Well
- Pool
- Gunite, Heated, In Ground, Infinity, Pool/Spa Combo, Salt Water
- Levels
- Two
- Garage Spaces
- 3
- Fireplaces
- 5
- Lot (acres)
- 2.8
- Subdivision
- Private Estate on 2.87 acres