


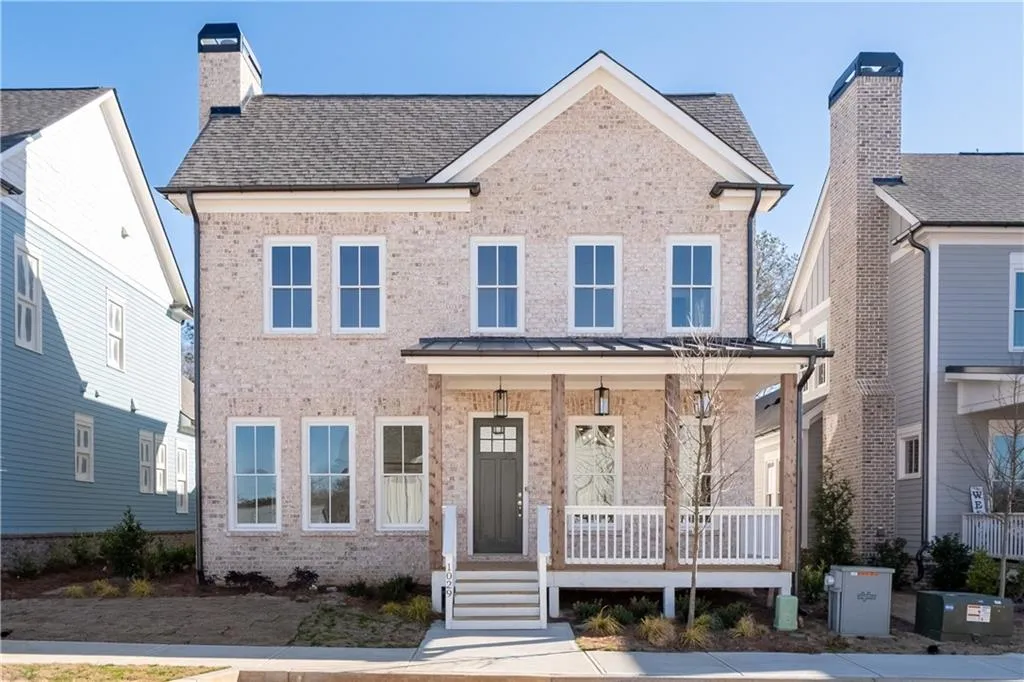
1029 Crossroad Trail, Milton, Georgia 30004
Milton, GA 30004
1 / 37
About this home
Preferred lender Associated Credit Union has a 15 year ARM with rates 1% below the 30 year fixed. Call or text for more information. Located in the highly desirable Crossroads at Birmingham, this beautifully crafted Village home offers timeless design, thoughtful spaces, and an exceptional location. The striking exterior features a classic weeping mortar application, complemented by a welcoming covered front porch and a covered back porch with a gas line for grilling, creating effortless indoor-outdoor living. Inside, the open-concept design is anchored by a chef’s kitchen showcasing quartz countertops, cabinetry extending to the ceiling, and a 48-inch Thermador range, blending elevated style with everyday functionality. The primary suite on the main level provides a private retreat with comfort and convenience at the forefront. Upstairs, you’ll find a rare and highly desirable cedar seasonal closet, along with a junior suite, two additional bedrooms, and a spacious flex area ideal for a media room or additional living space. The location enhances the lifestyle, with everyday conveniences just steps away. Enjoy easy access to Scottsdale Farms, the locally loved 7 Acres Restaurant, and the Publix shopping plaza directly across the street. Zoned for some of the area’s top-performing schools—Birmingham Falls Elementary, Northwestern Middle School, and Milton High School—this home offers both exceptional livability and long-term value in one of Milton’s most sought-after locations
Open houses
- Sunday, October 4 · 5:00 PM – 9:00 PMSales Center is located at 2039 Village Walk Milton 30004, Lot 5. Visit Sales Center for property access.
- Saturday, October 24 · 4:30 PM – 9:00 PMSales Center is located at 2039 Village Walk Milton 30004, Lot 5. Visit Sales Center for property access.
- Saturday, October 17 · 4:30 PM – 9:00 PMSales Center is located at 2039 Village Walk Milton 30004, Lot 5. Visit Sales Center for property access.
- Tuesday, October 20 · 5:00 PM – 9:00 PMSales Center is located at 2039 Village Walk Milton 30004, Lot 5. Visit Sales Center for property access.
- Tuesday, October 27 · 5:00 PM – 9:00 PMSales Center is located at 2039 Village Walk Milton 30004, Lot 5. Visit Sales Center for property access.
- Thursday, October 8 · 6:00 PM – 10:00 PMSales Center is located at 2039 Village Walk Milton 30004, Lot 5. Visit Sales Center for property access.
- Sunday, October 25 · 5:00 PM – 9:00 PMSales Center is located at 2039 Village Walk Milton 30004, Lot 5. Visit Sales Center for property access.
- Thursday, October 22 · 6:00 PM – 10:00 PMSales Center is located at 2039 Village Walk Milton 30004, Lot 5. Visit Sales Center for property access.
- Thursday, October 15 · 6:00 PM – 10:00 PMSales Center is located at 2039 Village Walk Milton 30004, Lot 5. Visit Sales Center for property access.
- Saturday, October 31 · 4:30 PM – 9:00 PMSales Center is located at 2039 Village Walk Milton 30004, Lot 5. Visit Sales Center for property access.
- Saturday, October 3 · 4:30 PM – 9:00 PMSales Center is located at 2039 Village Walk Milton 30004, Lot 5. Visit Sales Center for property access.
- Tuesday, October 6 · 5:00 PM – 9:00 PMSales Center is located at 2039 Village Walk Milton 30004, Lot 5. Visit Sales Center for property access.
- Thursday, October 29 · 6:00 PM – 10:00 PMSales Center is located at 2039 Village Walk Milton 30004, Lot 5. Visit Sales Center for property access.
- Sunday, October 18 · 5:00 PM – 9:00 PMSales Center is located at 2039 Village Walk Milton 30004, Lot 5. Visit Sales Center for property access.
- Sunday, October 11 · 5:00 PM – 9:00 PMSales Center is located at 2039 Village Walk Milton 30004, Lot 5. Visit Sales Center for property access.
- Saturday, October 10 · 4:30 PM – 9:00 PMSales Center is located at 2039 Village Walk Milton 30004, Lot 5. Visit Sales Center for property access.
Property details
- Property Type
- Single Family Residence
- Style
- Cottage, Craftsman, European
- Year Built
- 2026
- Heating
- Central, Forced Air, Natural Gas, Zoned
- Cooling
- Ceiling Fan(s), Central Air, Electric, Zoned
- Flooring
- Ceramic Tile, Hardwood
- Foundation
- Slab
- Roof
- Composition
- Exterior
- Brick Front, Cement Siding
- Sewer
- Other
- Water Source
- Public
- Pool
- None
- Levels
- Two
- Garage Spaces
- 2
- Fireplaces
- 1
- HOA Fee
- $1,900 / annually
- Lot (acres)
- 0.11
- Subdivision
- Crossroads at Birmingham