


1510 Birmingham Road, Milton, Georgia 30004
Milton, GA 30004
1 / 93
About this home
PRIVATE BY NATURE. DISTINCTIVE BY DESIGN.
PROPERTY HIGHLIGHTS: 3 Kitchens | 5 Fireplaces | 3 Laundry Areas | Private Theater | Sauna | Dedicated Fitness Room | Built-In Dog Wash | 16' Vaulted Great Room | Exposed Timber Beams | Custom Brick & Steel Details | Private Pool | 5.18 Acres | Two 2-Car Garages
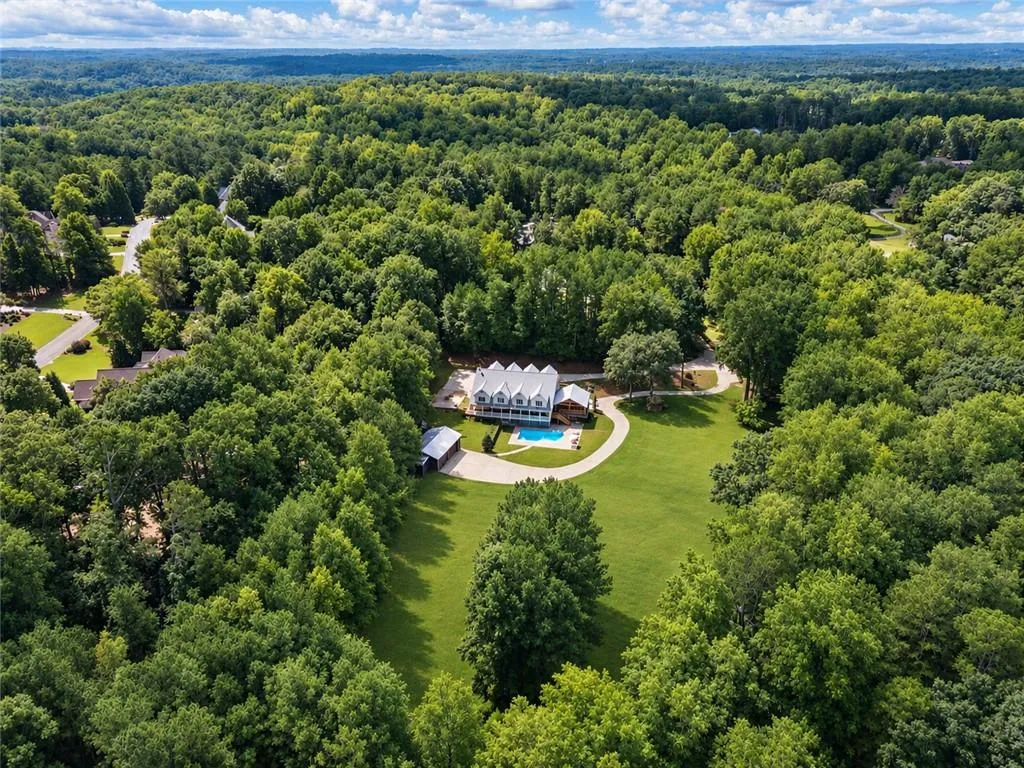
Set behind a gated entrance a quarter mile back from the road, this remarkable Milton estate offers nearly 10,000 square feet of thoughtfully designed living space. Rich architectural character, exceptional craftsmanship, and inviting gathering spaces create a home that balances privacy, versatility, and comfort.
MAIN LEVEL: The main level features hardwood floors and an open connection between the kitchen, dining, and living spaces. At the heart of the home, the kitchen showcases warm white cabinetry, a striking 12-foot stone island, KitchenAid appliances, a Thermador cooktop, warming drawer, and refrigerator drawers. A separate walk-in culinary pantry offers additional cabinetry, generous preparation space, and a distinctive pizza oven. The kitchen also features a convenient, motorized dumbwaiter with direct access from the garage below for transporting groceries and household items. The adjoining living and dining areas open to a rear deck that spans the width of the home. Just off the kitchen, a large covered deck offers another inviting outdoor gathering space, with convenient access connecting the two decks. An additional main-level bedroom, conveniently located across the hall from the primary suite, offers flexibility for family or guests.
PRIMARY SUITE: The main-level primary suite offers the inviting ambiance of a luxury boutique hotel, with beautiful exposed wood beams, abundant natural light, a comfortable sitting area, and a fireplace. The adjoining spa-inspired bath is a true showpiece, featuring beautiful finishes, a sculptural freestanding soaking tub, an expansive glass-enclosed shower with dual shower heads, and a custom wood vanity.
UPPER LEVEL: Upstairs, a spectacular great room makes a memorable impression with soaring 16-foot vaulted ceilings, white wood-plank detailing, substantial exposed timber beams, and a striking stone fireplace. Distinct areas for relaxing, dining, and entertaining make the expansive space both impressive and inviting. A spiral staircase leads to the loft above, while additional bedrooms, a separate kitchen, and laundry area give this level its own sense of independence.
TERRACE LEVEL: Designed for entertaining and relaxation, the terrace level features a spacious gathering area with billiards, built-in banquette seating, detailed wall treatments, exposed beams, and a full kitchen with bar. A private theater with projection screen and fireplace, dedicated fitness room, sauna with private changing room, office, and additional bedroom provide exceptional versatility. Two full bathrooms and a separate laundry room with built-in dog bath add convenience.
OUTDOOR SETTING: The 5.18-acre grounds are surrounded by mature trees and feature established private gardens, expansive open lawn, beautiful meadows, and a private pool. A creek borders the property, adding to its peaceful natural setting. The connected outdoor decks provide generous spaces to gather and enjoy the surroundings.
ADDITIONAL FEATURES: The property offers a two-car attached garage and a separate two-car detached garage featuring a workshop and a large outdoor storage room. A stone-walled parking pad accommodates up to six additional vehicles. A car lift is available by separate negotiation. A distinctive Milton property offering remarkable architectural character, exceptional amenities, and room to live, gather, and enjoy.
Property details
- Property Type
- Single Family Residence
- Style
- Country, Farmhouse, Modern, Traditional
- Year Built
- 2006
- Heating
- Natural Gas, Zoned
- Cooling
- Central Air, Zoned
- Flooring
- Carpet, Hardwood, Tile
- Foundation
- Raised, Slab
- Roof
- Composition, Ridge Vents
- Exterior
- HardiPlank Type, Stone
- Sewer
- Septic Tank
- Water Source
- Public, Well
- Pool
- In Ground, Private, Salt Water
- Levels
- Three Or More
- Garage Spaces
- 4
- Fireplaces
- 5
- Lot (acres)
- 5.16
- Subdivision
- Milton Acreage