


531 South Main Street, Alpharetta, Georgia 30009
Alpharetta, GA 30009
1 / 40
About this home
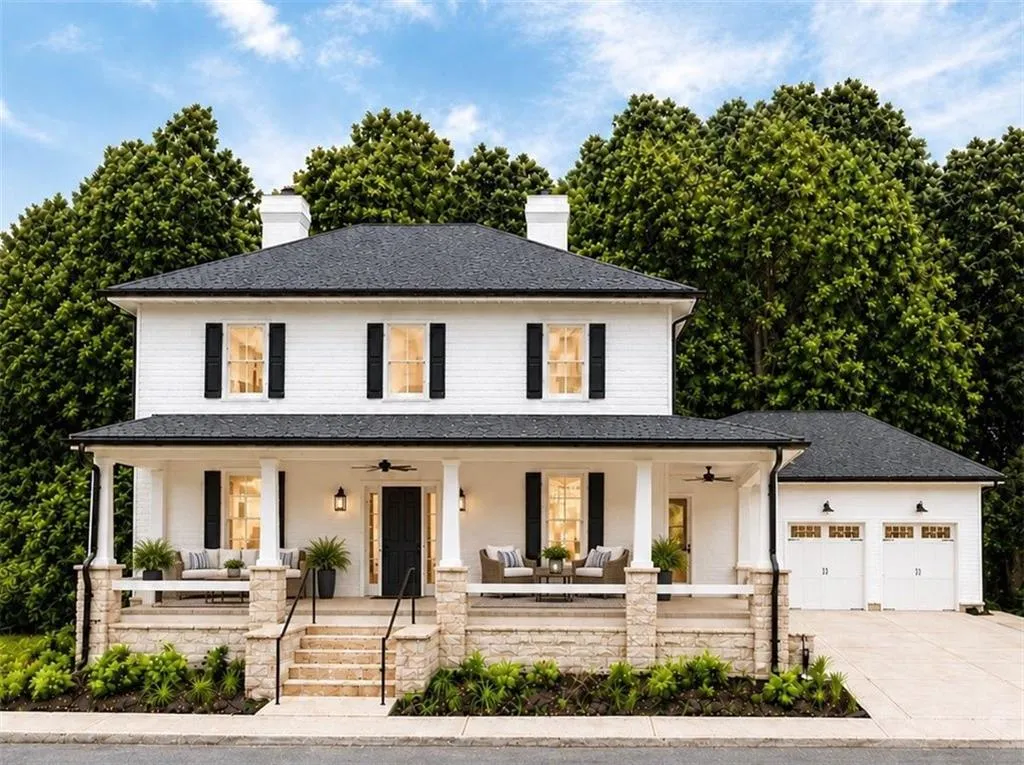
The Earl Wood House at Wills Overlook offers a rare opportunity: a brand-new luxury home on a site with more than a century of Alpharetta history. Believed to have originated circa 1919, the property was once home to the Wood family, among Milton County’s earliest settlers. Designated a historic property in 2023, the site is now the centerpiece of Wills Overlook, an exclusive enclave of just 16 luxury residences. Rebuilt from the foundation up, the Earl Wood House is a new custom home, designed and constructed for modern living while carrying forward the architectural character of the original. Its gracious façade and expansive wraparound sitting porch give the home a distinctive sense of place and an inviting space to relax and gather. Inside, 4,600 square feet encompasses four bedrooms and four-and-a-half baths, with 10-foot ceilings, 7-inch hardwood plank floors and substantial 2x6 wall construction. A chef-inspired kitchen opens to the fireside great room and wooded views beyond, while a two-sided fireplace connects the dining and sitting rooms. Upstairs, the oversized owner’s suite features its own fireplace, generous walk-in closet and spa-like bath with freestanding soaking tub and frameless glass shower. Modern conveniences abound including a tankless water heater for efficient, continuous hot water. Outdoors, the private, fenced backyard green space with mature, serene tree line, borders 120-acre Wills Park, creating a remarkable extension of the home’s outdoor living—and even the opportunity to watch equestrian jumping from your own back patio. It’s a combination rarely available: brand-new luxury, private park-side living and a place in Alpharetta’s history.
Property details
- Property Type
- Single Family Residence
- Style
- Farmhouse, Traditional
- Year Built
- 2026
- Heating
- Central, Forced Air, Natural Gas, Zoned
- Cooling
- Ceiling Fan(s), Central Air, Electric, Zoned
- Flooring
- Hardwood, Stone
- Foundation
- Concrete Perimeter, Slab
- Roof
- Shingle
- Exterior
- Brick 4 Sides, Cement Siding, HardiPlank Type
- Sewer
- Public Sewer
- Water Source
- Public
- Pool
- None
- Levels
- Two
- Garage Spaces
- 2
- Fireplaces
- 3
- Lot (acres)
- 0.25
- Subdivision
- Wills Overlook