


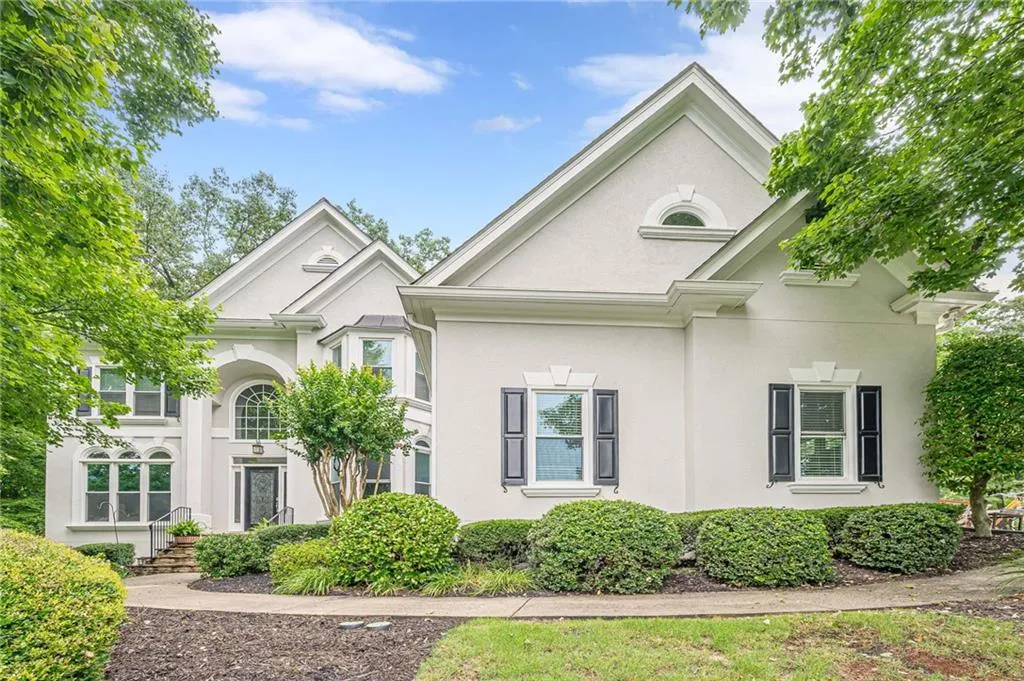
10425 High Falls Circle, Johns Creek, Georgia 30022
Johns Creek, GA 30022
1 / 78
About this home
Welcome to one of the most sought-after communities in the area—The Falls of Autry Mill! Perfectly positioned on a quiet cul-de-sac, this exceptional hard-coat stucco home offers a spacious, fenced walkout backyard and an impressive list of upgrades throughout. Step inside to find beautiful hardwood flooring spanning the entire home and a freshly updated kitchen featuring quartz countertops, stainless steel appliances, and abundant space for gathering and entertaining. The luxurious owner's suite is a true retreat with an upgraded spa-like bath and custom closet system, while the generously sized secondary bedrooms feature beautifully updated granite-appointed bathrooms (4,650 sq/ft above grade). The show-stopping terrace level (1,995 sq/ft basement) has been thoughtfully renovated and offers something for everyone, including a theater room, custom granite bar, full bathroom, private office, game room, and additional flexible living space—perfect for entertaining, working from home, or hosting guests. Outdoor living is equally impressive with a screened porch complete with a cozy fireplace, creating the ideal space to relax year-round while overlooking the private backyard. Major improvements provide peace of mind, including a newer roof, newer HVAC systems, and new windows and new driveway. Located within an award-winning school district and offering unparalleled neighborhood amenities, residents enjoy access to 12 tennis courts, 3 swimming pools, a clubhouse, playgrounds, walking trails, and an active community lifestyle. This is a rare opportunity to own a beautifully updated home in one of the area's premier swim/tennis communities. Don't miss it!
Property details
- Property Type
- Single Family Residence
- Style
- Traditional
- Year Built
- 1998
- Heating
- Natural Gas
- Cooling
- Ceiling Fan(s), Central Air
- Flooring
- Ceramic Tile, Hardwood
- Foundation
- Concrete Perimeter
- Roof
- Shingle
- Exterior
- Stucco
- Sewer
- Public Sewer
- Water Source
- Public
- Pool
- None
- Levels
- Two
- Garage Spaces
- 3
- Fireplaces
- 1
- HOA Fee
- $2,500 / annually
- Lot (acres)
- 0.492
- Subdivision
- The Falls of Autry Mill