


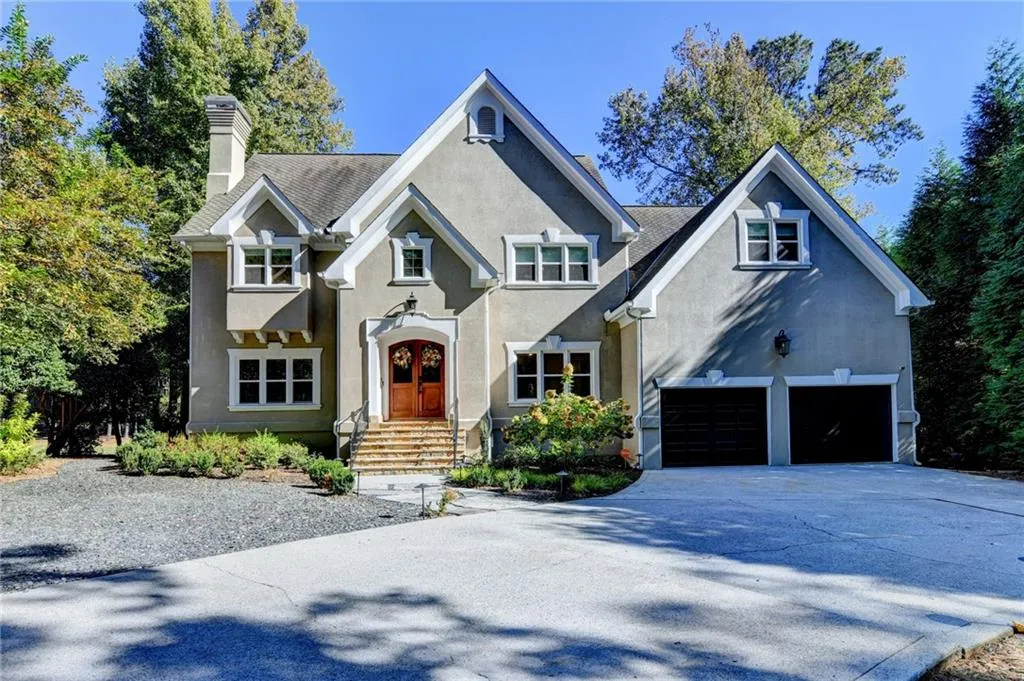
2065 Compton Way, Johns Creek, Georgia 30022
Johns Creek, GA 30022
1 / 77
About this home
Exceptional Golf Course Estate in Country Club of the South | 16th Fairway | Extensively Upgraded. 4 Bedrooms w/ 3.5 baths. 5,191 SQFT w/fullfinished basement. A rare opportunity to own one of the most extensively upgraded homes in the prestigious Country Club of the South! Ideally situated along the 16th fairway of the Jack Nicklaus-designed golf course, this exceptional residence offers a private cul-de-sac setting, breathtaking golf course views, and an extraordinary blend of luxury, comfort, and functionality. From the moment you enter, you will appreciate the home's sophisticated modern touches and extensive improvements. The contemporary front entry features w/new keypad entry door, while beautifully refinished natural hardwood floors extend throughout all three levels. Countless new recessed lights and designer light fixtures enhance the home's elegant ambiance, complemented by soaring ceilings and a stunning luxury chandelier in the main living area. The fully renovated kitchen showcases brand-new cabinetry, luxury-brand appliances, and a custom-designed pantry with additional cabinetry, a wine cooler, and a wet bar. The newly installed sliding doors are a wonderful feature; one provides direct access from the kitchen to the deck, while the other opens from the family room. They offer easy access to the outdoors and let in plenty of natural sunlight throughout the day. This makes it feel bright, warm, and inviting. The kitchen and family room open to the expansive deck, creating a seamless indoor-outdoor living experience. New PVC windows throughout the home provide enhanced energy efficiency. The staircase features updated metal railings and premium, low-dust stair runners for a refined, contemporary touch. Upstairs, the bathrooms have been tastefully updated, including a convenient Jack-and-Jill bathroom serving secondary bedrooms. The luxurious primary suite is a retreat in its own right, featuring a dramatic vaulted ceiling with elegant coffered detailing, a private patio overlooking the golf course, and breathtaking fairway views. The custom-designed walk-in closet offers exceptional storage with extensive built-in cabinetry and a center island-style cabinet topped with a countertop. The spa-inspired primary bathroom features a double vanity, a soaking tub, and a frameless glass shower with a built-in seating area. The expansive deck, newly installed and extended in 2024, stretches from the kitchen to the family room, providing the perfect setting for entertaining, relaxing, and enjoying the serene golf course surroundings. The fully finished basement offers incredible flexibility, with a full second kitchen featuring beautiful natural wood-tone cabinetry, spacious living areas, a generous bedroom, a full bathroom, and a media room. Sliding doors at the basement entrance and media room add both convenience and a modern touch. With its open-concept layout and separate living spaces, the basement is ideal for extended living, guests, or a multigenerational household. Another great feature is the second full kitchen in the basement. Additional improvements include new gutters throughout the home and recessed lighting across all levels. Located within the highly regarded Barnwell Elementary, Autrey Mill Middle, and Johns Creek High School attendance zones, this remarkable property combines an exceptional golf course setting, extensive luxury upgrades, and versatile living spaces in one of the area's most sought-after gated communities. A truly special home where privacy, elegance, and golf course living come together. Experience it in person to appreciate everything this extraordinary residence has to offer!
Property details
- Property Type
- Single Family Residence
- Style
- Traditional
- Year Built
- 1990
- Heating
- Central
- Cooling
- Central Air
- Flooring
- Hardwood
- Foundation
- Block
- Roof
- Composition
- Exterior
- Stucco
- Sewer
- Public Sewer
- Water Source
- Public
- Pool
- None
- Levels
- Three Or More
- Garage Spaces
- 2
- Fireplaces
- 2
- HOA Fee
- $3,800 / annually
- Lot (acres)
- 0.4
- Subdivision
- Country Club of the South