

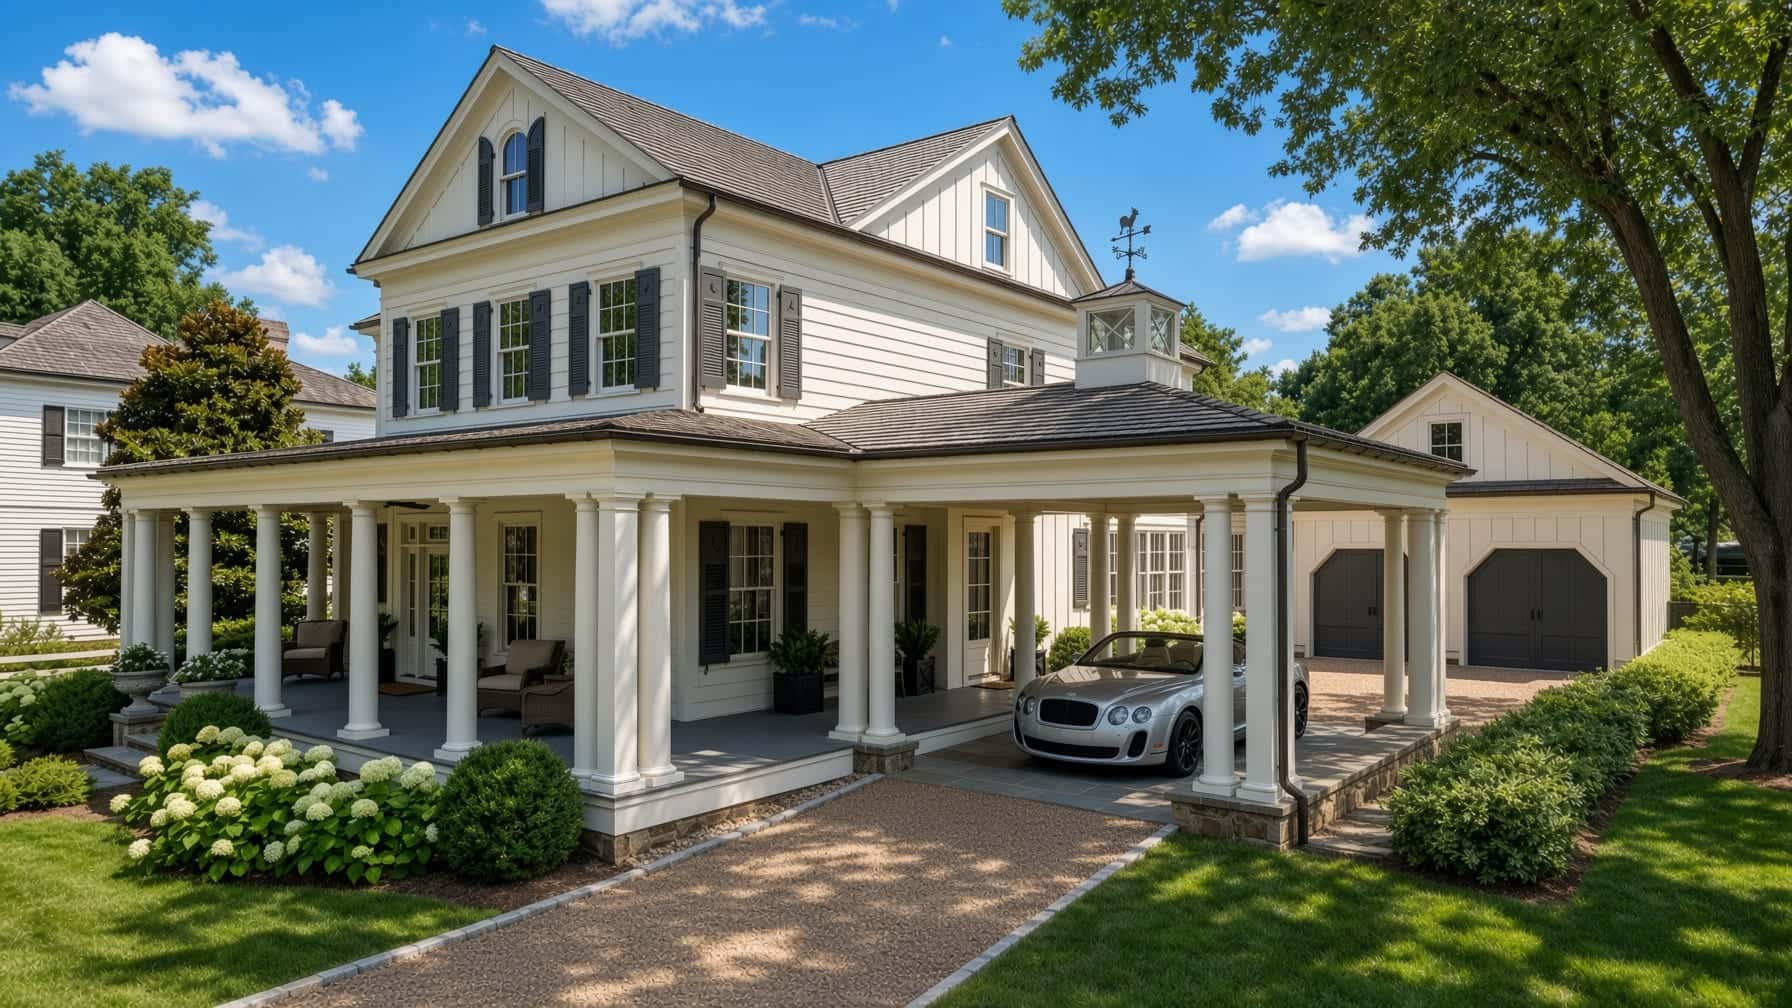
A designer’s name is not a single thing.
When someone searches for a home by the name of the person who designed it, they are usually after one specific quality: they want something that was considered. Drawn on purpose, for a reason, by someone who thought about proportion and how the house meets its land — rather than assembled from whatever floor plan the market was absorbing that year.
That is a completely reasonable thing to want, and in North Fulton it is a reasonable thing to find. But the name attached to it does a lot of work in a listing, and it does not always do the same work twice. In practice, “Stephen Fuller” in a set of remarks can point at three different situations, which carry three different implications for what you own afterward.
None of the three is a problem. Buying a home built from a published plan is not a lesser decision than buying a custom commission — plenty of the most liveable houses in the country came out of plan books. The problem is only ever paying for one and receiving another without knowing it.
Stephen Fuller Inc. dates to 1984 and works across residential architectural design, land planning and community design. The firm has collected more than forty design awards over its history, including three Best in American Living commendations from the National Association of Home Builders. Its output spans one-off custom houses, renovations, master plans for residential communities, and a collection of published house plans sold directly to the public. That last category is the one that makes the name harder to read than most.
A house drawn for this site, and no other
The rarest of the three — and the hardest to verify
This is what most buyers picture: a client hired the firm, the firm studied the particular slope and tree line and orientation of a particular piece of land, and produced drawings that would suit that site and that family. The result is genuinely singular. There is no second one.
These exist across North Fulton, and when you are standing in one the evidence is usually visible — the way the house sits on its grade, the fact that the rooms seem to have been placed around the views rather than the views discovered afterward, detailing that does not repeat anything down the street.
This is also the category where verification matters most, because it commands the largest premium and is the easiest thing to assert casually. A genuine commission has a paper trail: an original plan set with a title block, a design agreement. If a home is being marketed principally on the strength of this claim, that paperwork is a fair thing to ask for.
The guidelines are his; the house may not be
The Homestead at Milton · Chatham Park, Roswell
A community master plan is a different service from designing a house. Here the firm sets the framework — how lots are placed and oriented, what architectural styles and materials are encouraged or discouraged, how garages are positioned, how landscape and hardscape are handled. Individual homes are then designed within that framework, often by other architects and builders, and reviewed against it.
Two North Fulton communities are publicly associated with this kind of work. The Homestead at Milton — thirty home sites on Hopewell Road, lots running from roughly four to ten acres and averaging over five — is his most visible local association. The developer gave him a dedicated designer page in its main navigation from 2021 into 2023, directly opposite Loudermilk Homes as builder, and Appen Media reported at the 2021 groundbreaking that the firm was designing the architectural master plan. The developer’s published guidelines describe exactly the sort of framework that implies: period styles drawn from the mid-1800s through the 1940s, an emphasis on scale and proportion, garages placed deliberately out of the way. Chatham Park in Roswell is described as a Stephen Fuller-designed community, its Colonial Revival homes arranged around a nine-acre park system with squares and boulevards in the manner of old Savannah.
What you are buying here is cohesion — the assurance that the house across the street will not undermine yours. That has real and durable value, particularly in new construction, where design fragmentation is one of the quieter ways a community damages its own resale. But it is not the same claim as “this house was designed by him,” and remarks sometimes blur the two.
Available to anyone, buildable anywhere
The most common — and the most often overstated
The firm sells house plans. They are published, catalogued and purchasable, and they have been for decades — that plan collection is a large part of how the name became widely known in the first place. A builder in North Fulton can buy a plan, build it well on a good lot, and describe the result accurately as a Stephen Fuller design.
Those are frequently lovely houses. The proportions came from somewhere thoughtful, which is more than can be said for a great deal of speculative construction. But a published plan is by definition reproducible, and may well have been reproduced — in another subdivision, another county, another state. If part of what you are paying for is the sense of owning something singular, this is the category where that assumption quietly breaks.
It also explains why the name appears more often than the number of custom commissions in any one market could support. That is not anyone behaving badly. It is just a designer whose work reached the public in more than one way.
How to tell which one you are looking at.
Listing remarks are marketing copy. They are written to attract, they are rarely reviewed by anyone with the original documents, and an attribution often survives from one listing to the next simply because nobody questioned it. That is not a scandal — it is how remarks work — but it does mean an architectural claim is a starting point rather than a fact.
Three questions settle it almost every time:
- Is there a plan set? An original set with a title block naming the firm is the cleanest possible answer, and sellers of genuine commissions usually still have one.
- Is the claim about the house, or the community? Inside a master-planned enclave, ask specifically who drew this residence. The answer is often a different and equally reputable name.
- Does the plan have a name? Published plans are catalogued and titled. If the home was built from one, that title usually exists somewhere in the build file — and knowing it tells you precisely what you have.
If the honest answer to all three is “the previous owner mentioned it,” then the attribution is unverified. That does not make the house worse. It means the house should be valued on what it demonstrably is.
For buyers, and for sellers.
For Buyers
Decide what you are actually buying before you decide what it is worth. If the appeal is scarcity, verify the commission. If the appeal is cohesion — knowing the street will still look like this in fifteen years — then a master-planned community delivers that regardless of who drew your particular house, and you should weigh the guidelines rather than the byline. And if the appeal is simply that the house is well-proportioned and lives beautifully, a published plan does that honestly and often for less.
For Sellers
If you can document a genuine commission, document it — put the plan set in the disclosure package and let a buyer see the title block. It is one of the few claims in luxury marketing that can be proven, and proof is persuasive. If you cannot, describe the house on its merits instead. An attribution that collapses under a buyer’s question costs you more credibility than the claim was ever going to earn, and it tends to collapse at precisely the wrong moment.
Reading an architectural attribution.
Who is Stephen Fuller?
Stephen Fuller is a residential designer whose firm, founded in 1984, works in residential architectural design, land planning and community design. The firm has received more than 40 awards for design, including three Best in American Living commendations from the National Association of Home Builders. Its work spans custom homes, renovations, community master planning, and a widely sold collection of published house plans.
What does it mean when a listing says "Stephen Fuller design"?
It can mean one of three quite different things: a home the firm designed as a custom commission for that specific client and site; a home built inside a community whose master plan and architectural guidelines the firm authored, but whose individual house may have been drawn by someone else; or a home built from one of the firm's published house plans, which are sold publicly and can be built by any builder anywhere. All three are legitimate uses of the name, but they are not equivalent, and listing remarks rarely specify which one applies.
Does the distinction actually affect value?
It affects scarcity, which is what underpins value at resale. A one-off custom commission for a particular site is genuinely singular. A home built from a published plan may have near-identical siblings in other states. A home inside a master-planned community benefits from the cohesion of the guidelines whether or not the firm drew that specific house. None of the three is inherently better — but a buyer paying a premium for uniqueness should know which one they are getting.
How can I verify an architectural attribution before I buy?
Ask the listing agent for documentation rather than accepting the remarks at face value: original plan sets with a title block, the design contract, or architectural review board approval from the community. If the answer is that the seller was told it by the previous owner, treat the attribution as unverified. This is ordinary due diligence on any home marketed on the strength of its designer.
Where in North Fulton do you find this work?
Two North Fulton communities are publicly associated with the firm. The Homestead at Milton, a 30-lot enclave on Hopewell Road with sites from roughly 4 to 10 acres, was presented by its developer as a Stephen Fuller-designed community — he had a dedicated designer page in the site's main navigation from 2021 into 2023, opposite the builder — and Appen Media reported at the 2021 groundbreaking that the firm was designing its architectural master plan. Chatham Park in Roswell is described as a Stephen Fuller-designed community, with Colonial Revival homes arranged around a nine-acre park system. Beyond those, individual homes across Alpharetta, Milton and Roswell may be built from the firm's published plans.
Is Jeni Hall affiliated with Stephen Fuller Inc.?
No. Jeni Hall Real Estate has no affiliation, agency relationship, or endorsement arrangement with Stephen Fuller Inc. This article is independent market commentary written to help buyers and sellers read architectural attributions accurately.
Let’s find out what it really is.
If you are weighing a home marketed on its architecture, I am happy to help you establish what is documented and what is assumed before you write an offer. Thirty-one years in this market, and a preference for the answer over the story.
Sources. Firm history, disciplines and award record are drawn from Stephen Fuller Inc.’s published materials. The Homestead at Milton attribution rests on two independent sources: the developer’s own website, which carried a dedicated designer page for Stephen Fuller in its primary navigation from 2021 into 2023, and Appen Media’s 2021 coverage of the groundbreaking. Both that page and a companion contact page have since been retired, and the developer’s current guidelines describe the architectural framework without naming the firm. Lot counts, acreage and design guidelines for The Homestead are from the developer’s own materials. The Chatham Park description is from publicly available community materials.
Independence. Jeni Hall Real Estate has no affiliation, agency relationship or endorsement arrangement with Stephen Fuller Inc. This article is independent commentary and is not an appraisal, a legal opinion, or a verification of any particular property’s architectural provenance. For a specific home, request documentation from the listing agent.